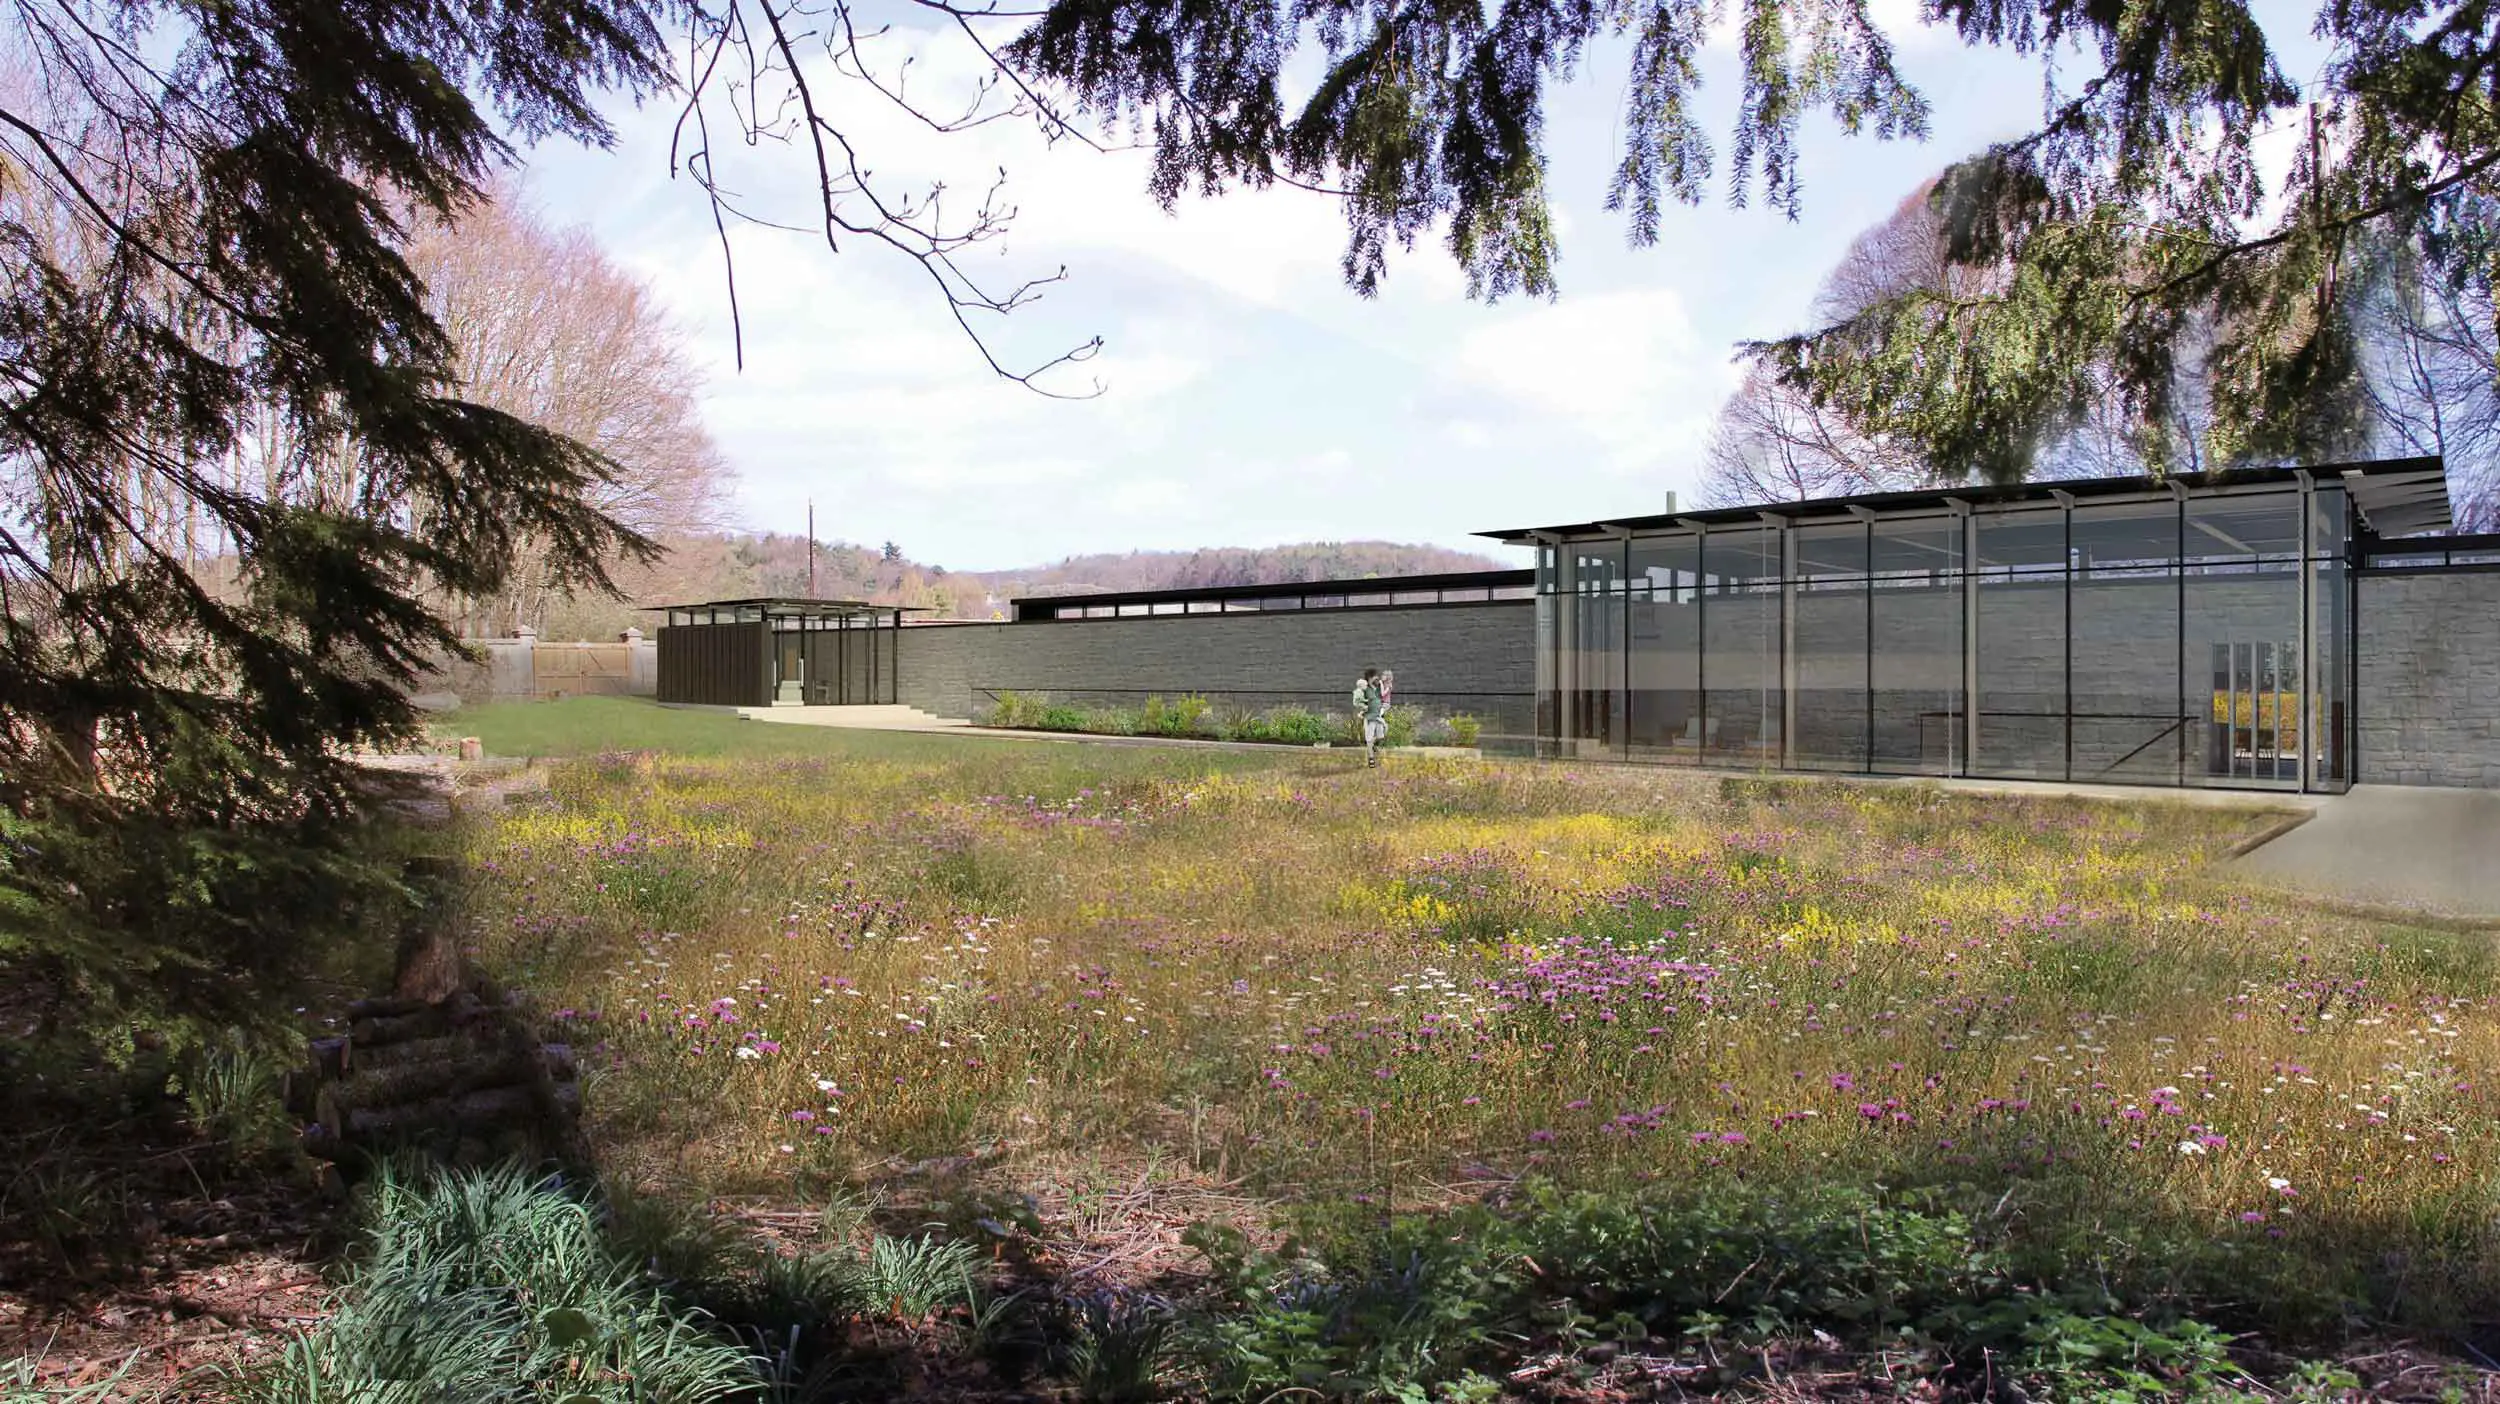
Working closely with the client, Napper Architects have developed an innovative and sustainable design for a new residence in a walled garden in the Northumberland green belt which replaces the existing buildings on the site. In line with Paragraph 55 (now paragraph 79) of the National Planning Policy Framework, a design approach of exceptional quality was followed to ensure the special circumstances were met to receive approval for a new isolated home in the countryside.
The building re-defines the western edge of the original garden in the form of a ‘living wall’. This is composed of three elements with the central glazed area accommodating the main living spaces. The zinc-clad elements each side of this contain the bedrooms and ancillary accommodation.
The landscape is a crucial aspect of the design and the original use of the walled garden is reinstated. The surrounding mature woodland is retained and enhanced with native tree planting which, with full landscape management, will significantly add to the setting.
The building is designed to be carbon neutral utilising a ‘fabric first’ approach to construction and incorporating ground source heat pumps, solar panels and a bio-fuel system. The project received approval at an appeal to the Planning Inspectorate which concluded the building would serve as an exemplar and thus promote good design.