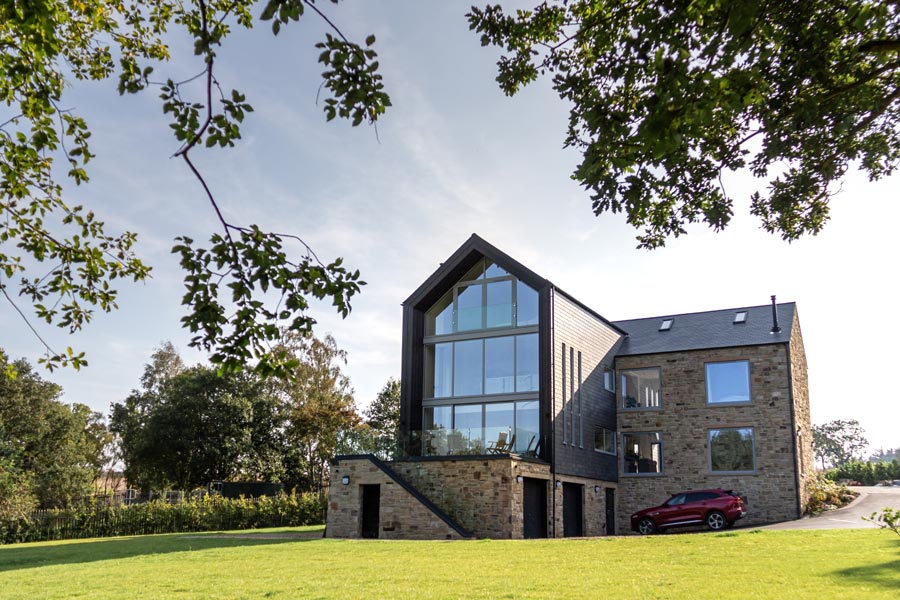
Napper were commissioned to design a private residence in the small village of Wooley Grange in Northumberland. Located within the Green Belt the project required extensive consultation with the Local Planning Authority.
Through its use of traditional materials and forms the design makes reference to its rural location; sandstone and slate are used in a contemporary manner and define each of the two intersecting wings which make up the cruciform plan, whilst also responding to the steep slope which falls south to north across the site. The wing fronting the existing road is constructed in stone, is more traditional in scale and runs parallel to the slope. The second wing traverses the slope and incorporates a semi-basement level to the rear with a raised terrace over. The wing is wrapped in vertical slate cladding with the north and south elevations fully glazed to maximise the views and natural light. The internal spaces flow seamlessly from room to room with sliding doors allowing sub-division if required; the sense of space is enhanced by incorporating double-height voids creating a vertical connection.