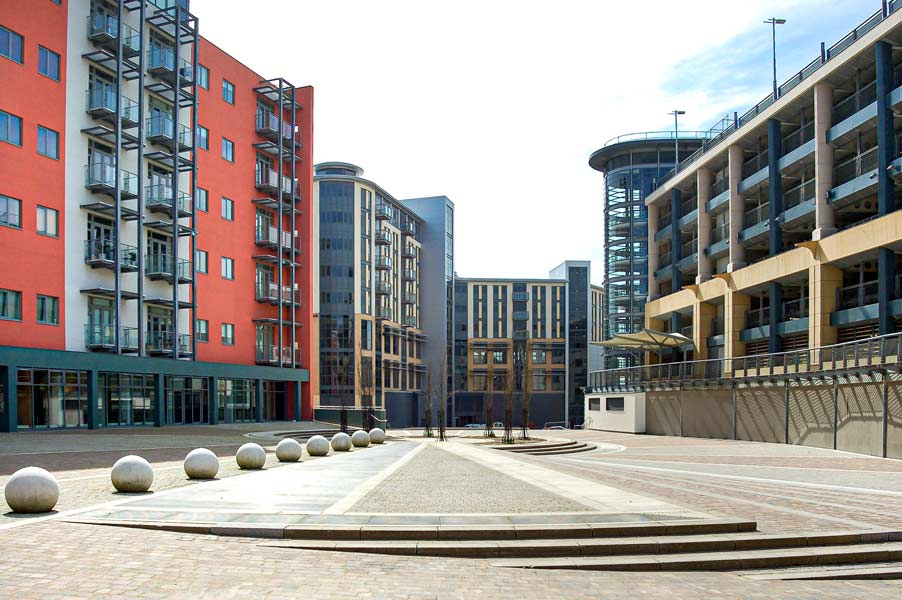
Napper Architects were commissioned to design the conversion of a Co-operative Society drapery warehouse, originally completed in 1933 in the Art Deco style, to provide 84 apartments and ground floor offices. Art Deco brickwork detail was sensitively restored and the rear facade addition removed and replaced with a new lightweight construction with framed balconies giving views over the new public piazza.
The project formed phase 1 of the St. James Boulevard redevelopment, a key element in the Grainger Town Regeneration Project.
The apartments were completed in July 2004 with the ground floor office units being fitted out and occupied by Napper Architects, and the Courts Service by 2006.