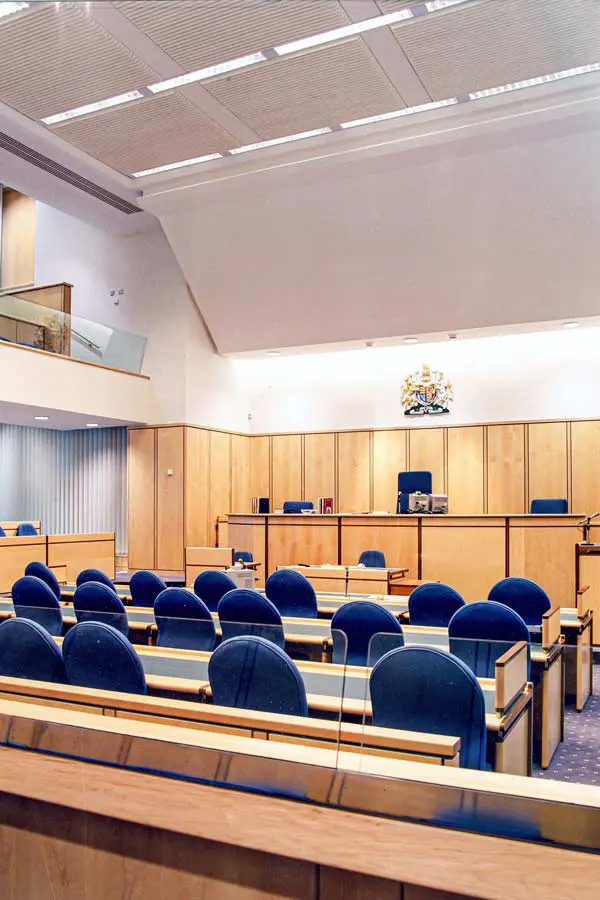
Situated in the centre of Sheffield on a sloping, tight and constrained site, the combined Law Courts contains ten crown courts and three county courtrooms, staff and visitor facilities. It provides a suitable civic scale for a building of this type and provides high levels of physical resilience and security to the “sensitive” areas.
A central courtyard provides natural light and ventilation deep into the building. During the design development of the scheme the building was re-planned to make greater use of the sloping site which resulted in the incorporation of a full level of staff parking into the scheme at no extra cost. The project was completed ahead of programme and below the contract value. It is typified by dignified calm (visually and acoustically) interiors with a central courtyard to provide natural light and ventilation deep into the building in a secure and controlled manner.
Relatively neutral interiors that prevent distraction and strong emotional reactions. Public galleries placed at the near end of the courtroom and having a general view of proceedings to see that “justice is done”, but minimal eye contact with the jury to prevent intimidation.
Sheffield follows the complex format of having 4 separate circulation patterns and entrances that only meet within the courtroom itself (Jurors, Judiciary, Defendant and Public/witnesses). The building was designed to utilise the sloping site which allowed the custody vehicle lock to be provided at lower ground together with the custody area and staff secure covered parking. The public are brought in at ground level via the civic entrance. This was achieved at no additional cost to the early proposals.